
5 Bedroom Detached House For Sale
Council Tax Band: TBC
Tenure: Freehold
Garage Parking
Driveway Parking
Back Garden
Private Garden
Accessibility: Ask
Electricity: Ask
Water Supply: Ask
Sewerage: Ask
Heating: Ask
Broadband: Ask
Easements, Wayleaves Etc: Ask
Rights of way: Ask
Listed Property: Ask
Restrictions: Ask
Flooded in last 5 years: Ask
Flood defences: Ask
Source of flood: Ask
Description
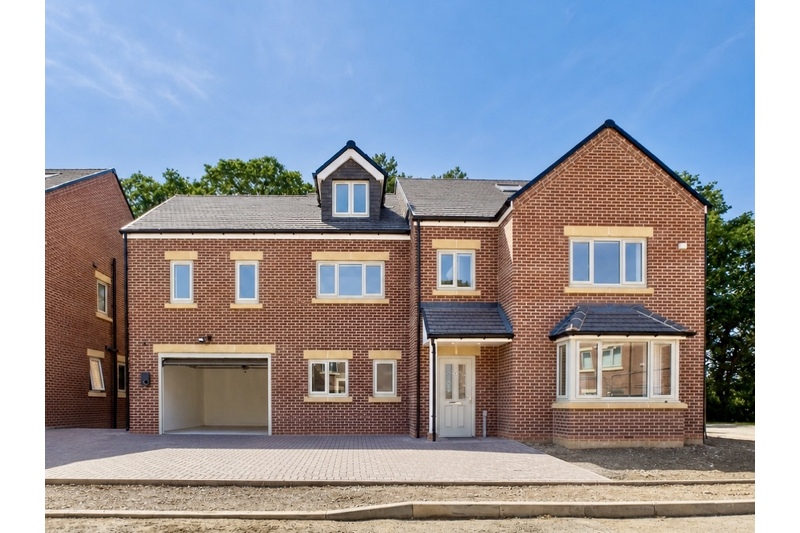
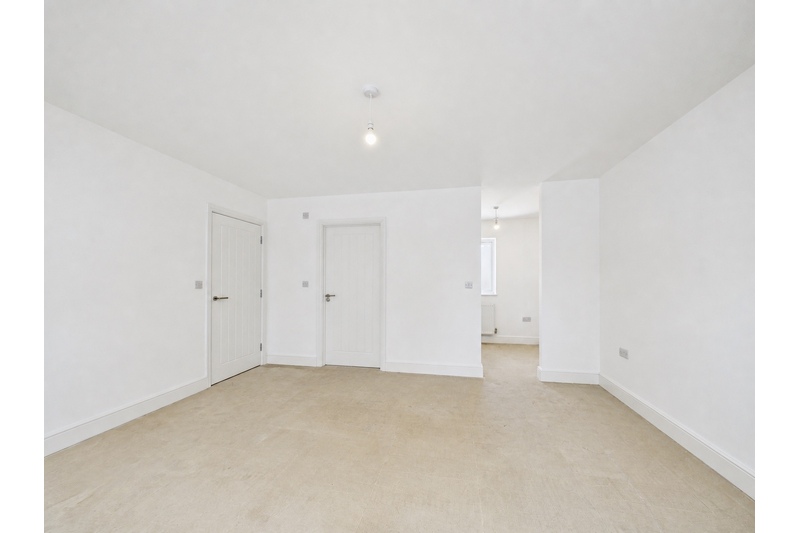
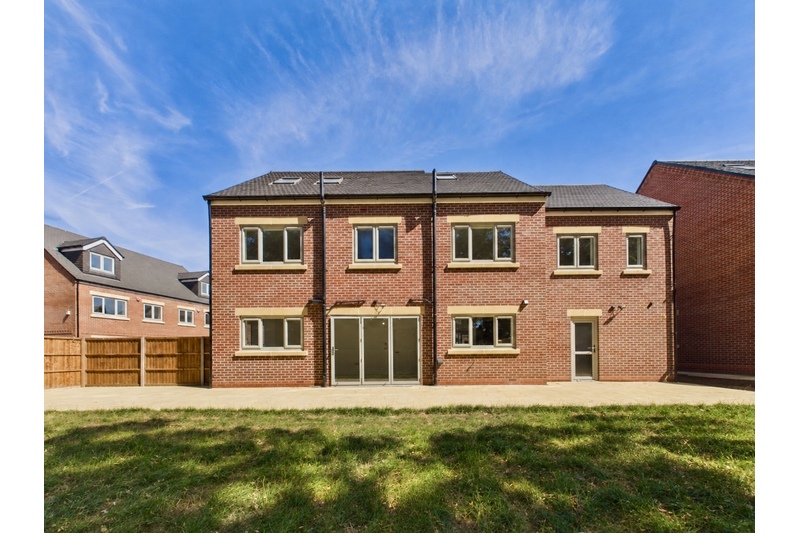
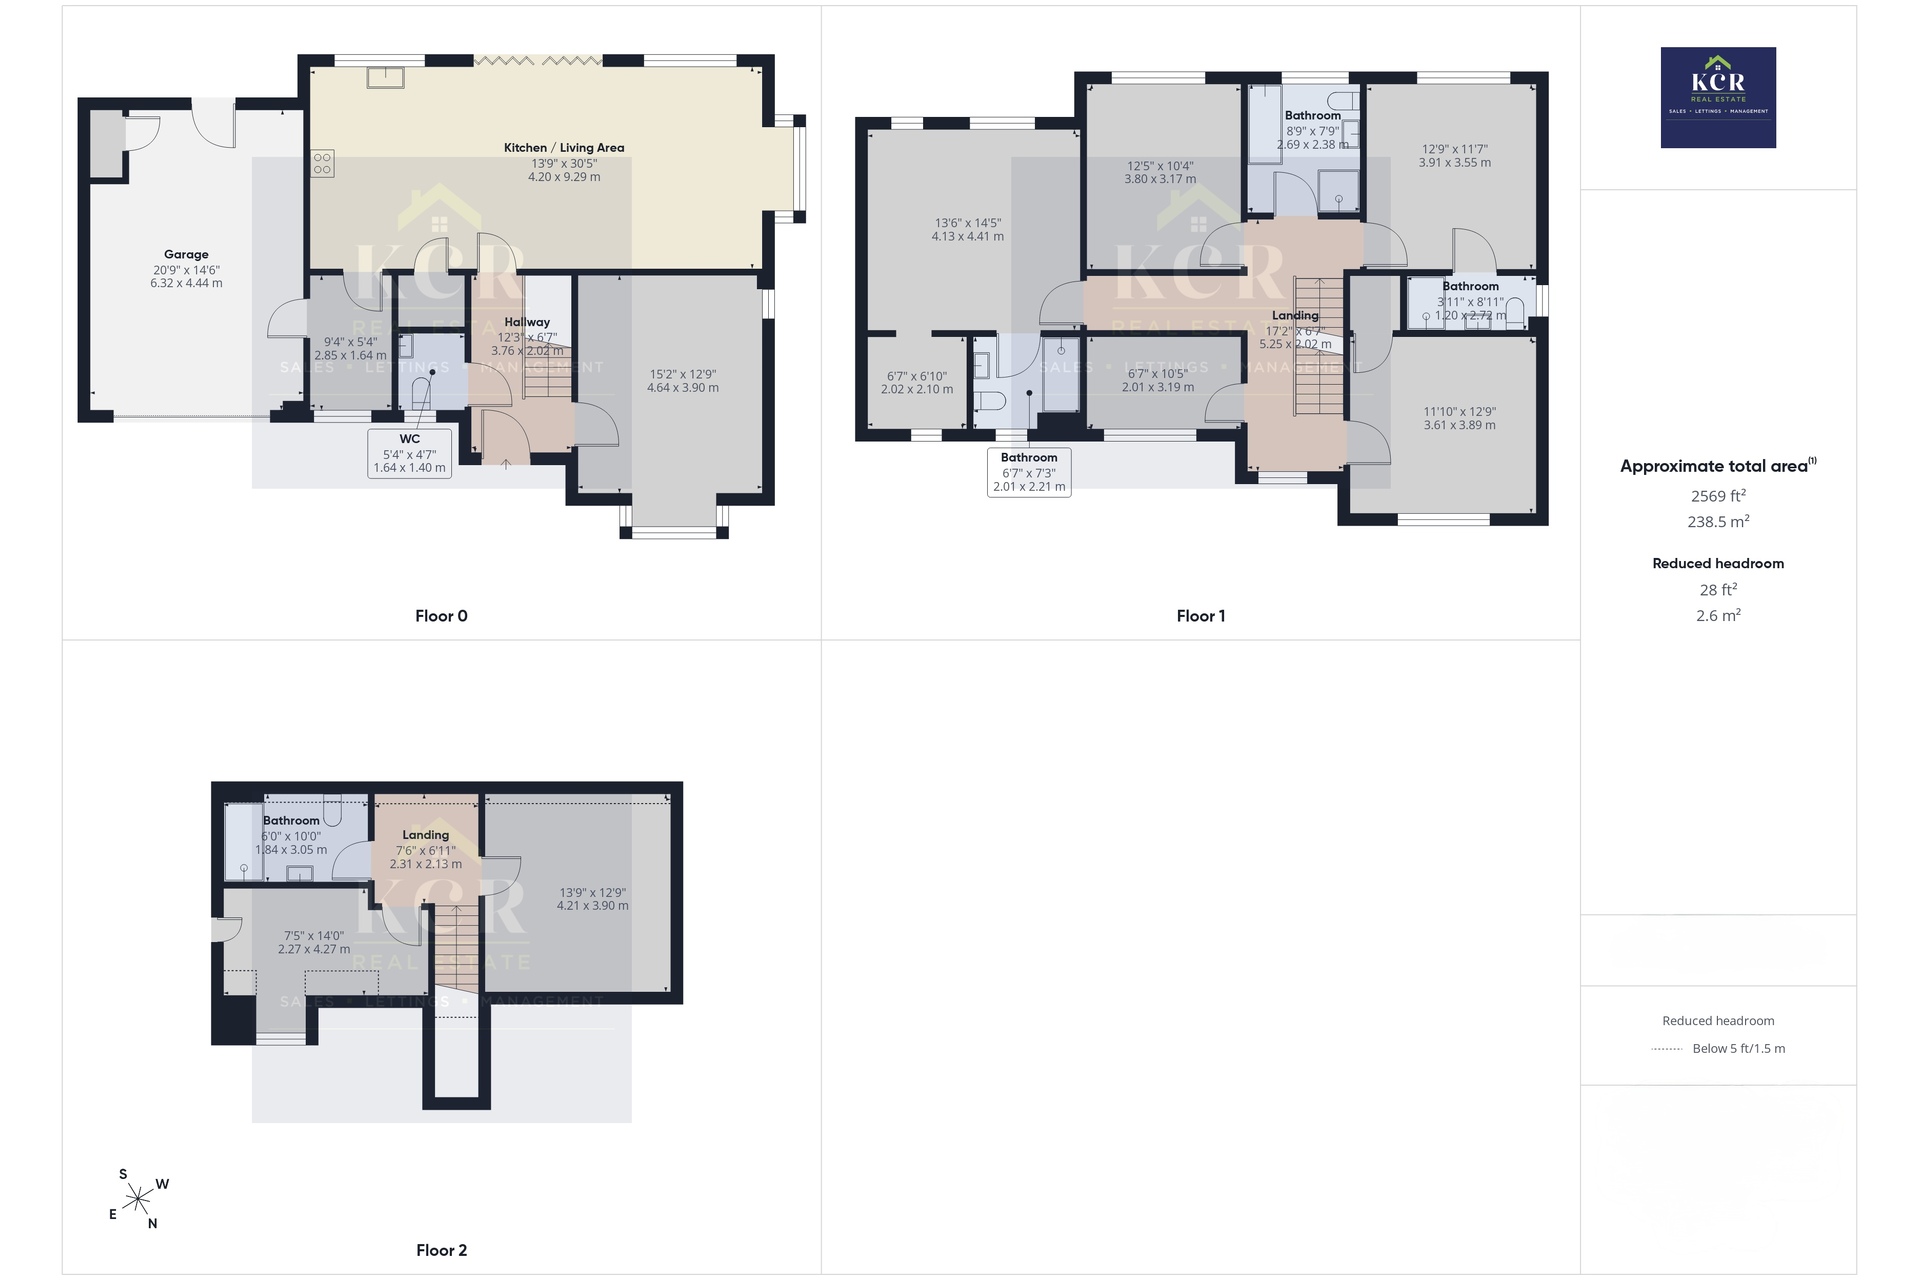
KCR Real Estate are proud to present this substantial five-bedroom detached home, situated within The Orchard, an attractive new development off Melton Road in Syston. Offering approximately 2,569 sq ft (238.5 sq m) of spacious and versatile accommodation arranged over three floors, this impressive property provides excellent space for modern family living.
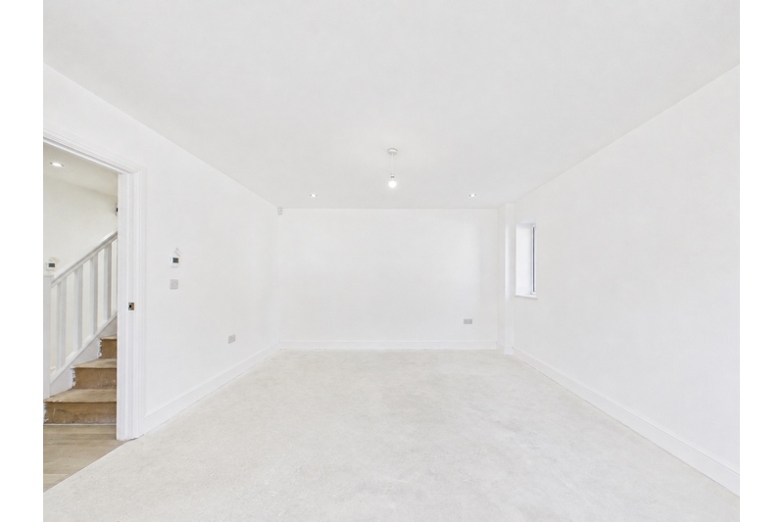
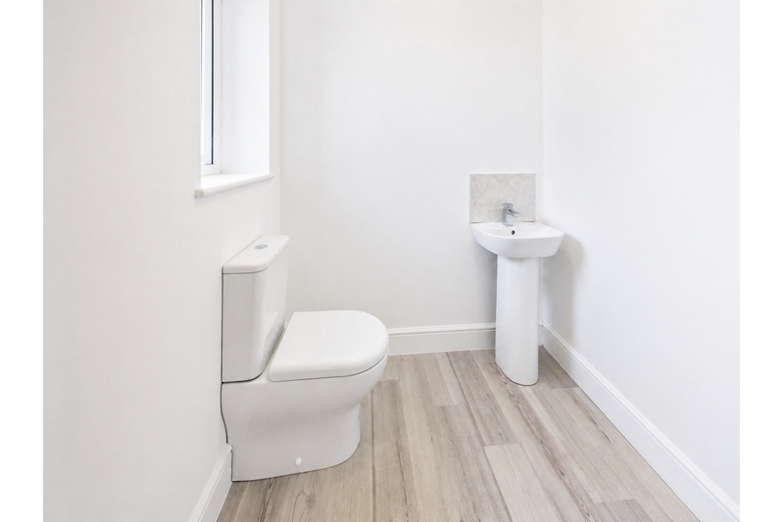
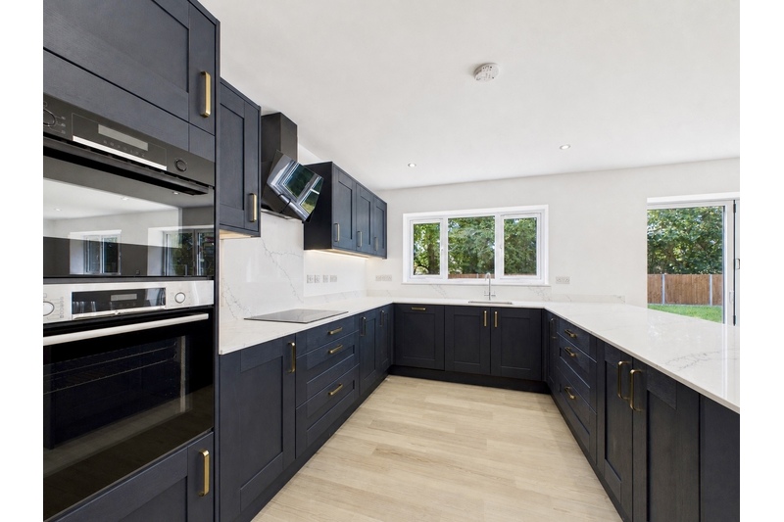
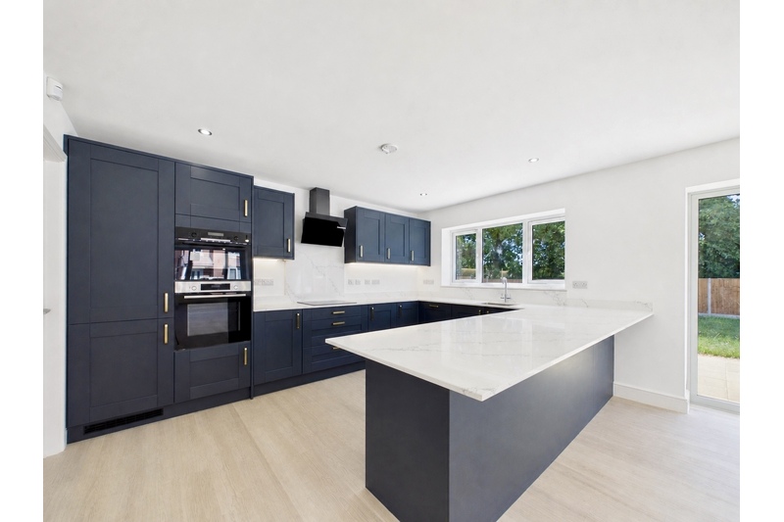
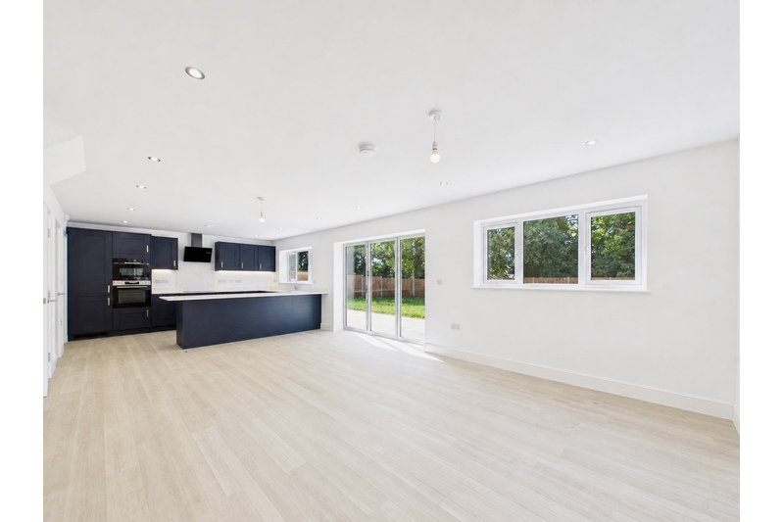
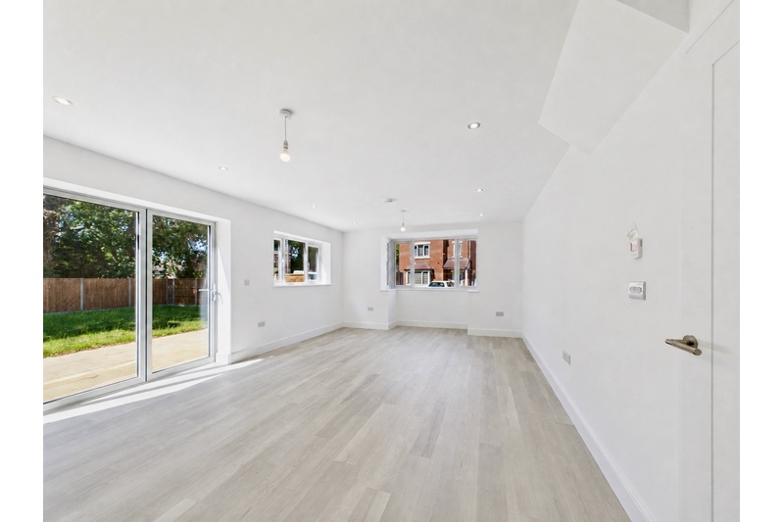
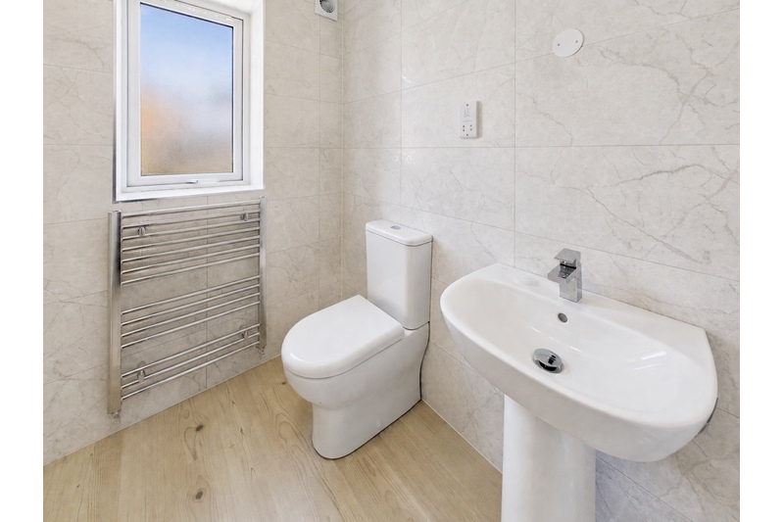
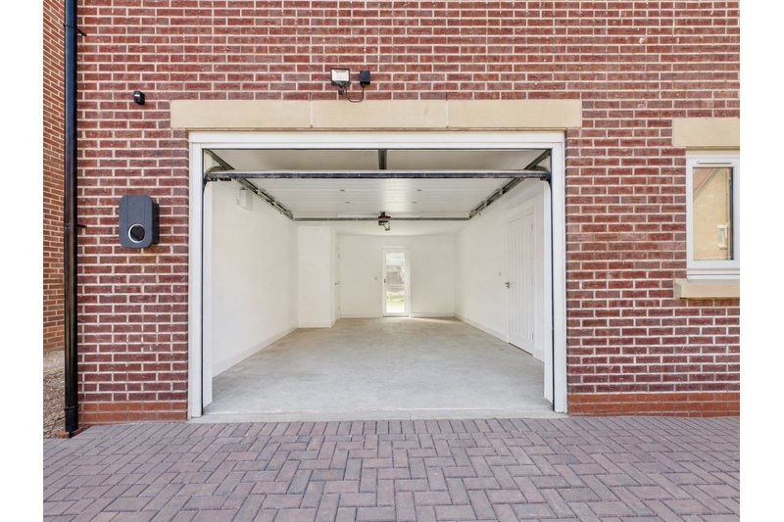
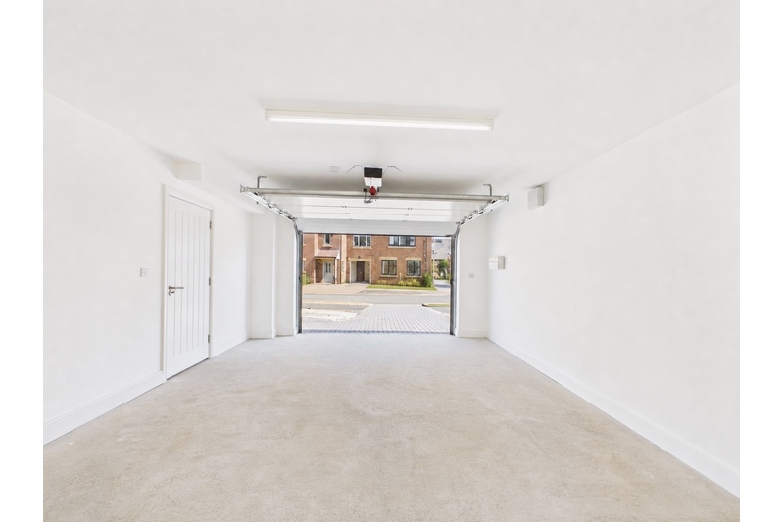
The ground floor comprises a welcoming entrance hallway, a separate reception room, a spacious open-plan kitchen and living area, a WC and an integral garage. The generous kitchen and living area provides an excellent central space for everyday family life and entertaining, while the separate reception room offers additional flexibility.
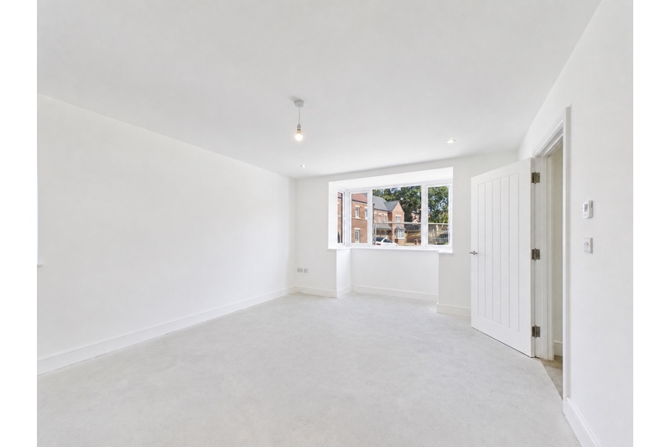
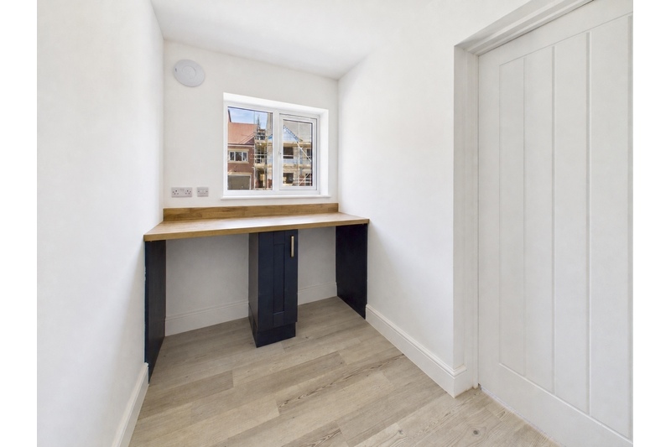
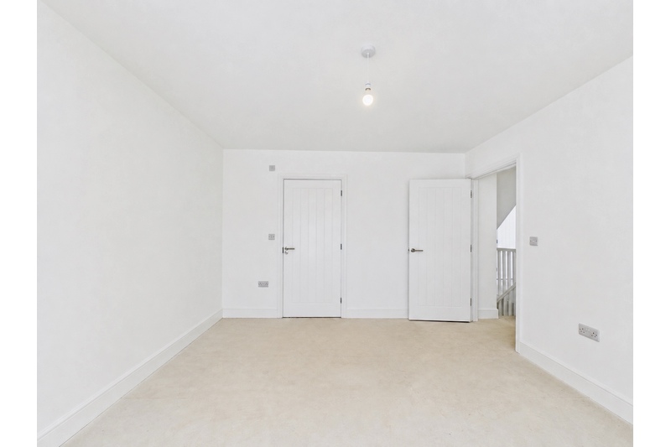
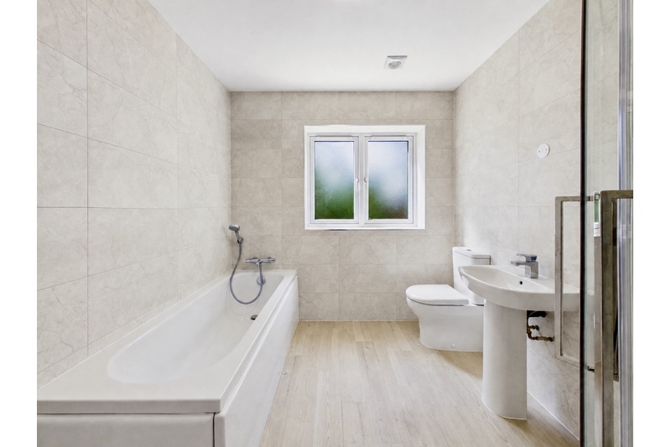
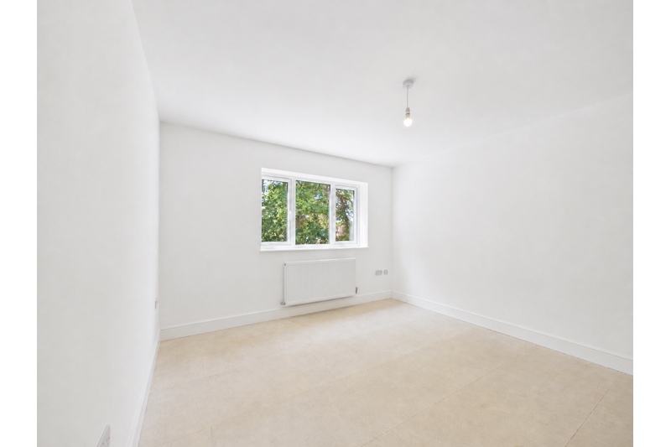
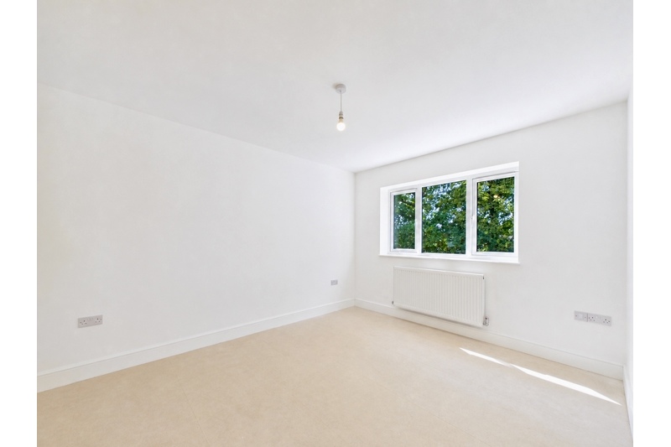
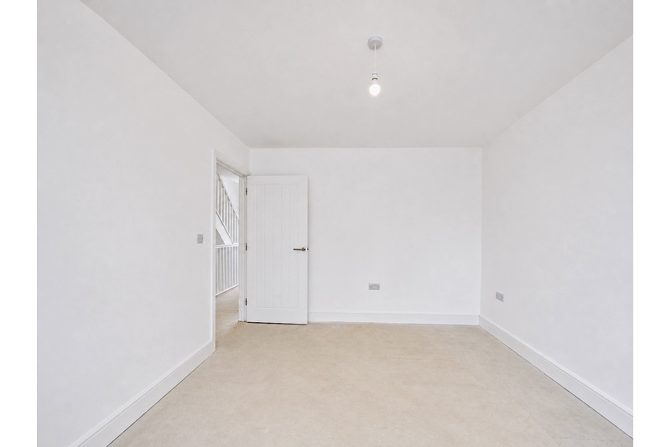
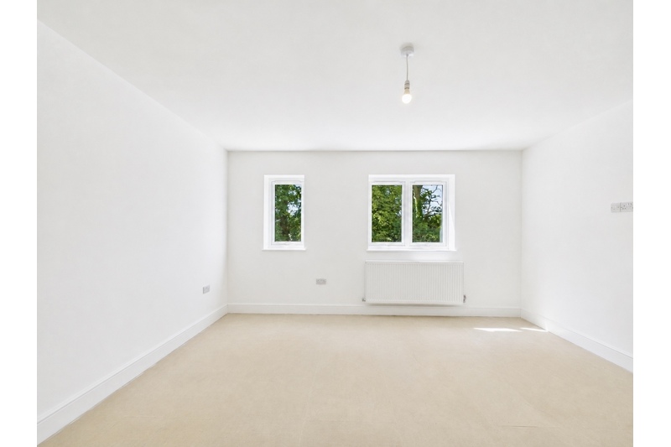
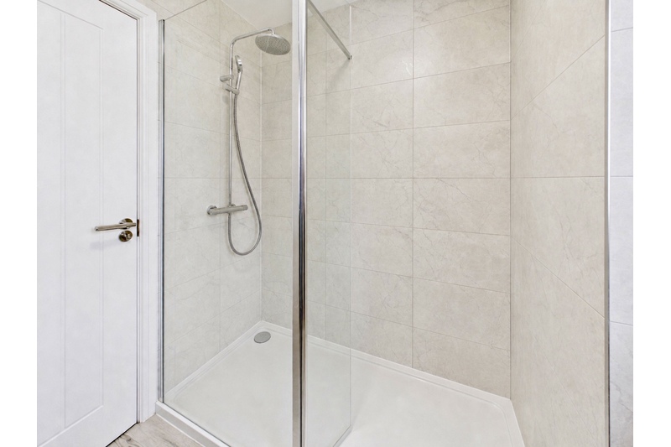
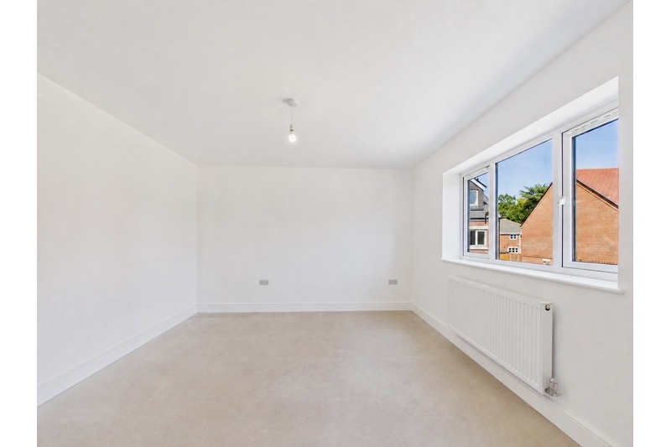
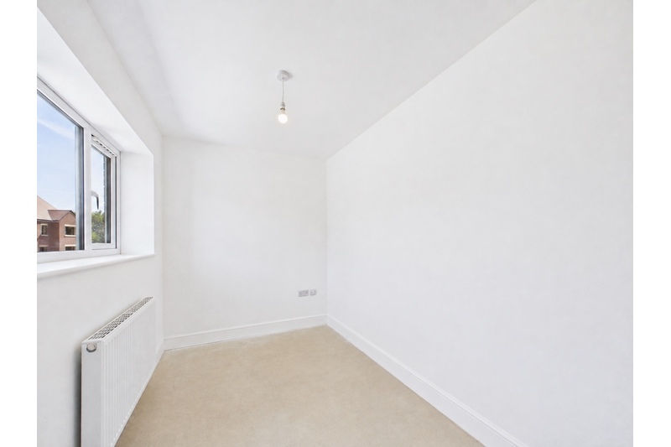
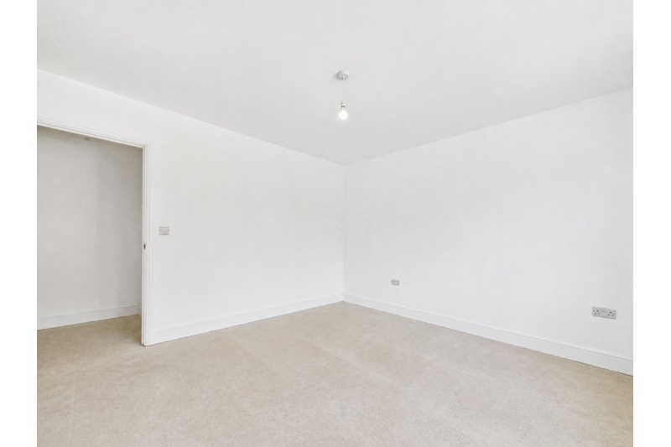
The first floor provides a selection of well-proportioned bedrooms, bathroom facilities and a further versatile room which could be used as a home office or study. The layout offers plenty of space for a growing family, with the additional room providing flexibility for working from home or other requirements.
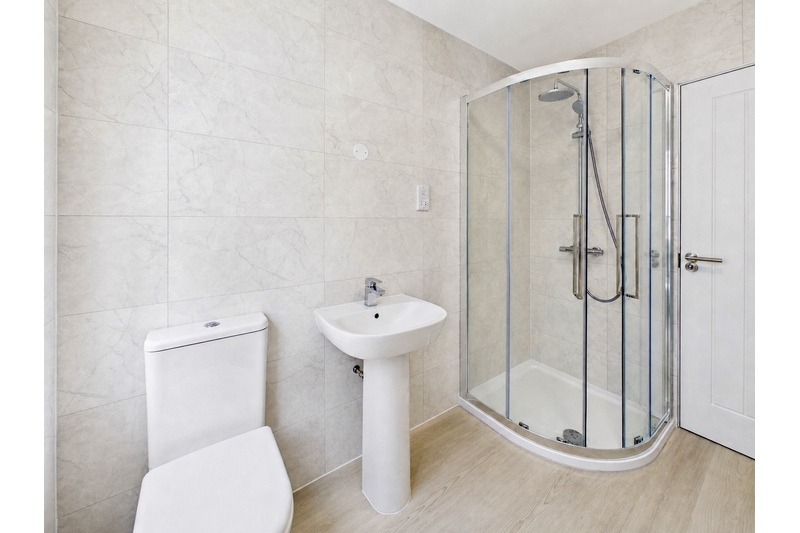
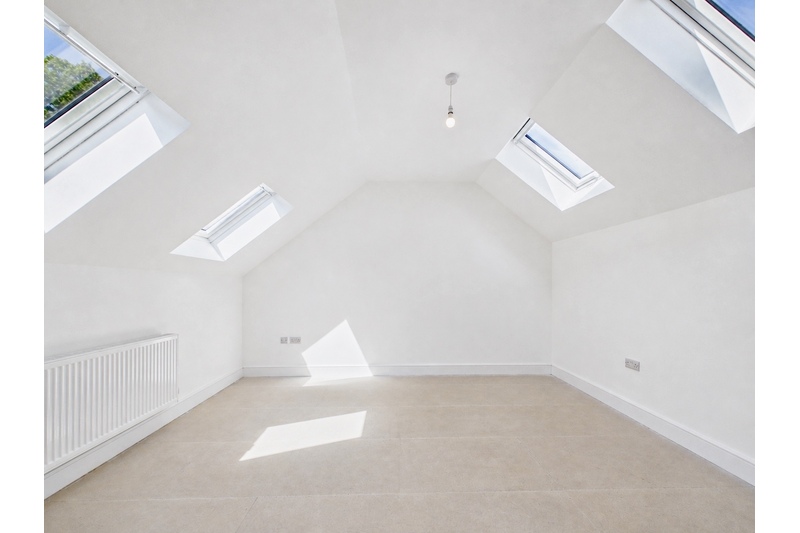
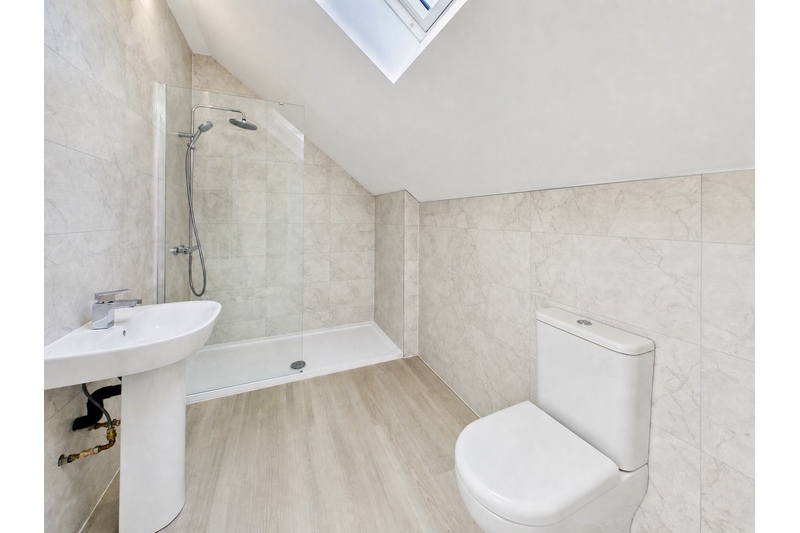
The second floor provides further bedroom accommodation, a bathroom and another versatile room suitable for use as a home office or study. This arrangement makes the property particularly well suited to modern households requiring dedicated workspace without compromising on bedroom accommodation.
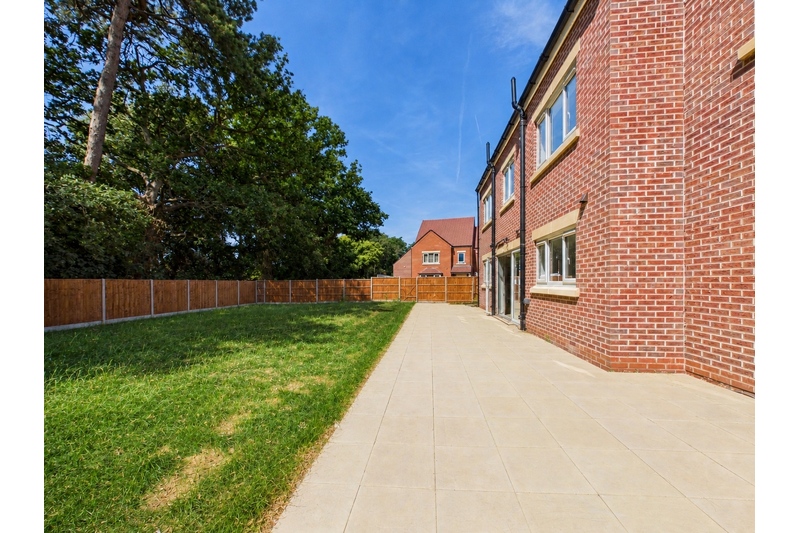
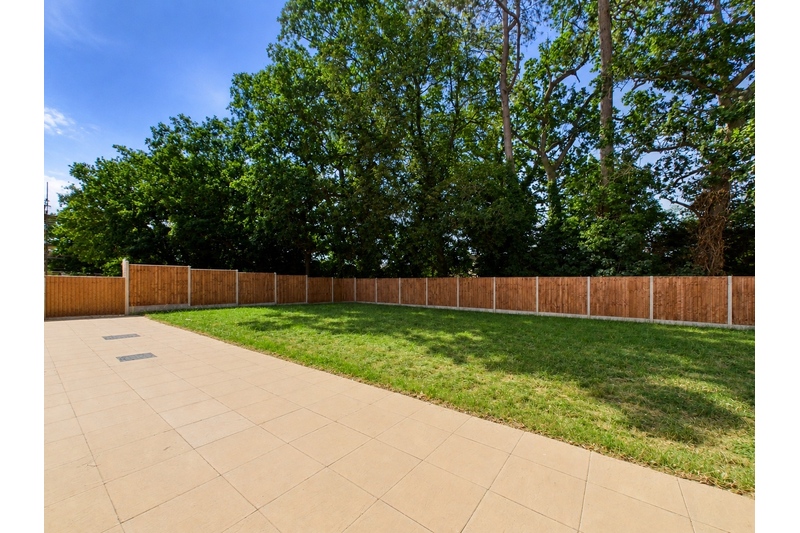
Externally, the property benefits from a private rear garden with paved and lawned areas, providing a pleasant space for outdoor seating, entertaining and family use. To the front, there is a driveway leading to the integral garage, providing convenient off-road parking.
The Orchard is conveniently positioned for Syston town centre, local amenities and transport connections, including Syston railway station. Purchasers are advised to independently verify travelling distances, school catchments and local amenities..
Offering five bedrooms, two additional office/study rooms, a separate reception room, spacious open-plan kitchen and living area, multiple bathrooms, an integral garage and private garden, this is a substantial and highly versatile family home. KCR Real Estate highly recommend an internal inspection to fully appreciate the size, layout and flexibility of this impressive property.
CONTACT KCR REAL ESTATE TO ARRANGE A VIEWING TODAY!
Marketing Notice: Images and visual materials have been prepared for marketing purposes and may have been digitally enhanced or altered for presentation. They should therefore be considered illustrative, and purchasers are advised to rely on their own inspection and enquiries regarding the property's appearance, specification and condition.
Floor Plans
Members Of


